
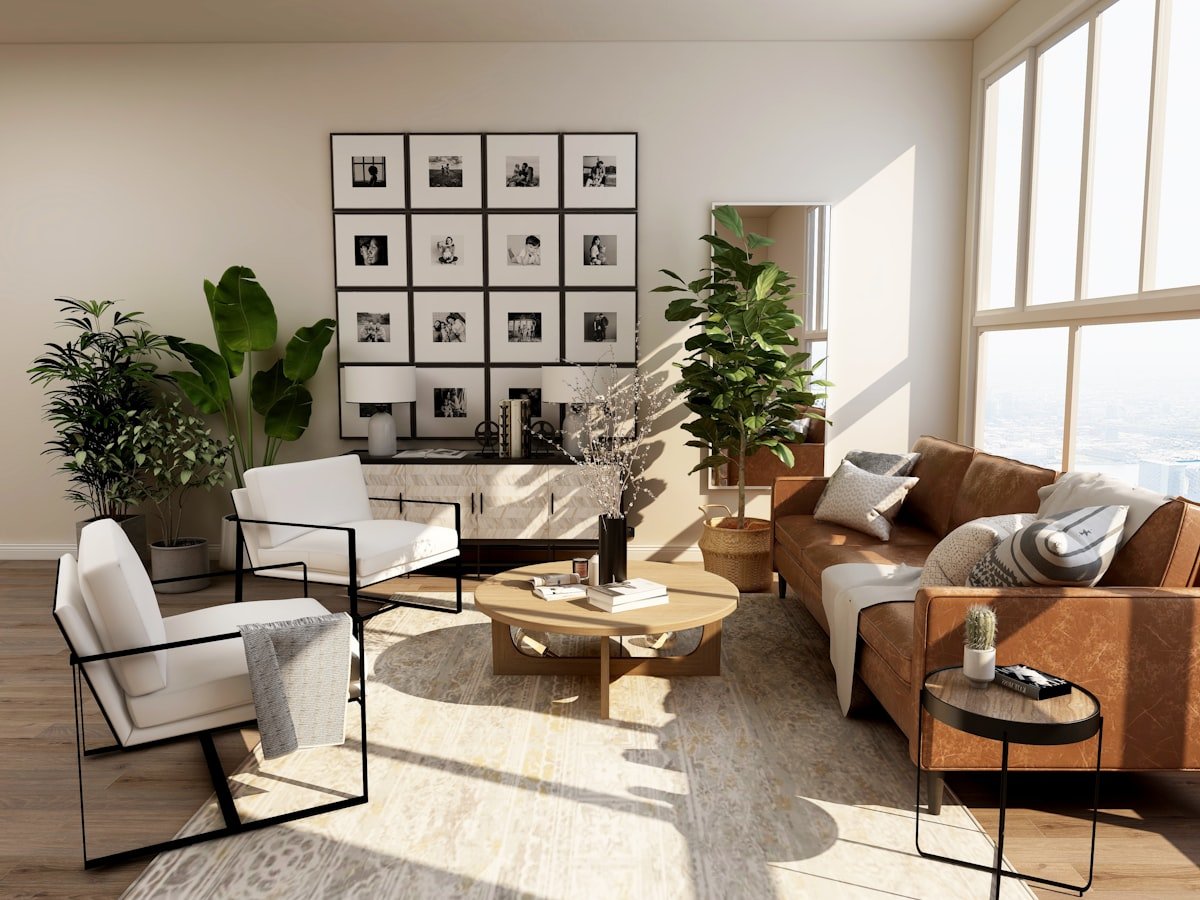
When designing a small living room, the instinct is to push every piece of furniture flat against the perimeter walls. Surprisingly, this actually exaggerates narrow proportions and makes the room feel like an elevator lobby.
The Floating Furniture Paradox
Pulling your sofa just 3 to 4 inches away from the wall creates shadowing that gives the psychological perception of depth and airflow. Pair this with a slender sofa console table behind the back cushions for lighting and charging ports.
Scale and Leg Silhouette Rules
Heavy, skirted sofas that sit flush with the floor block sightlines and absorb light. Instead, opt for sofas and armchairs with tapered wooden or brass legs that elevate the piece 6+ inches off the flooring. When the eye can see continuous floor beneath furniture, the brain registers greater square footage.
Rug Sizing Mistakes That Shrink Rooms
A “postage-stamp rug” that floats only under the coffee table visually chops your floor into tiny tiles. Always choose an area rug large enough that at least the front legs of all seating rest comfortably on top of it.
